RENOVATION BY CASA IDEAL®
Casa Walk-in

Margarida Ruivo | Casa Ideal®
I make property simpler. I simplify lives!
Casa Ideal® is always with you!
Each Renovation by Casa Ideal® project is unique and treated as such. With absolute dedication, we bring the house to life with creativity, passion and attention to detail. Because the authenticity of each space transformed by us is not just a promise, it is a reflection of what moves us: the passion for creating places that remain in our memory and in our hearts.
Walk-in Project | Before & After
Some homes stay with you after you leave. This two-bedroom apartment in Mem Martins was thoroughly transformed, with three balconies and generous storage. It lies in an Urban Rehabilitation Area (ARU); any tax benefits depend on the applicable conditions and official confirmation.
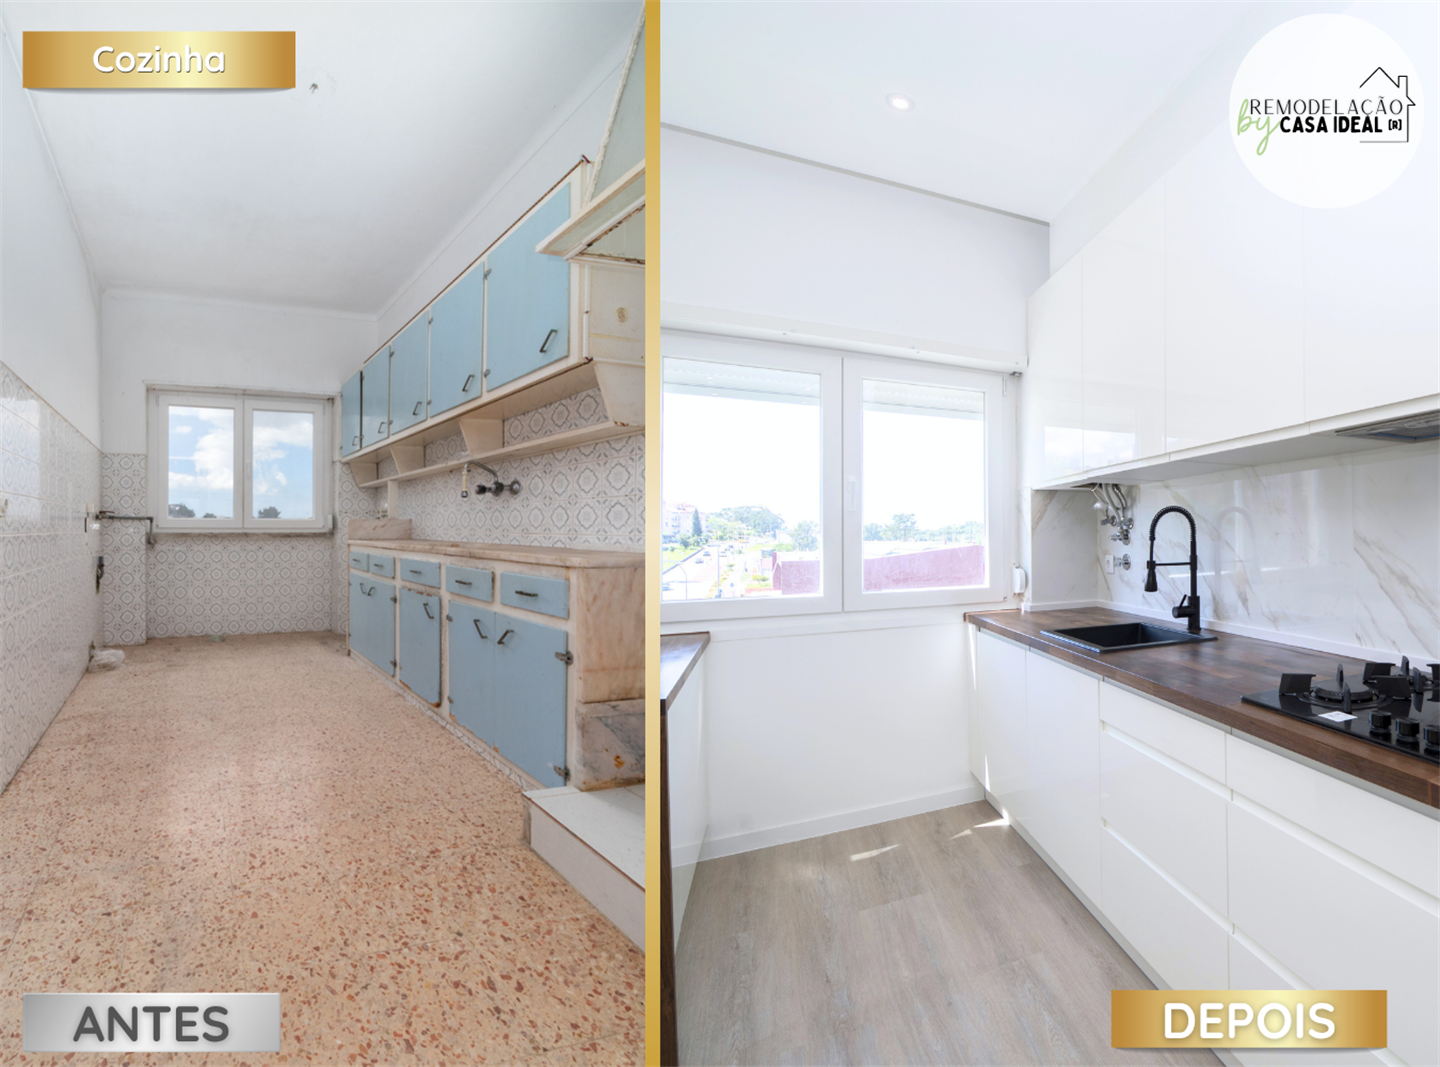
It's not just cooking, it's living every moment without rushing!
The kitchen integrates into the open space, with natural light, efficient storage and complete equipment. New plumbing, renewed electrical installation and resistant materials make this space practical and prepared for daily use.
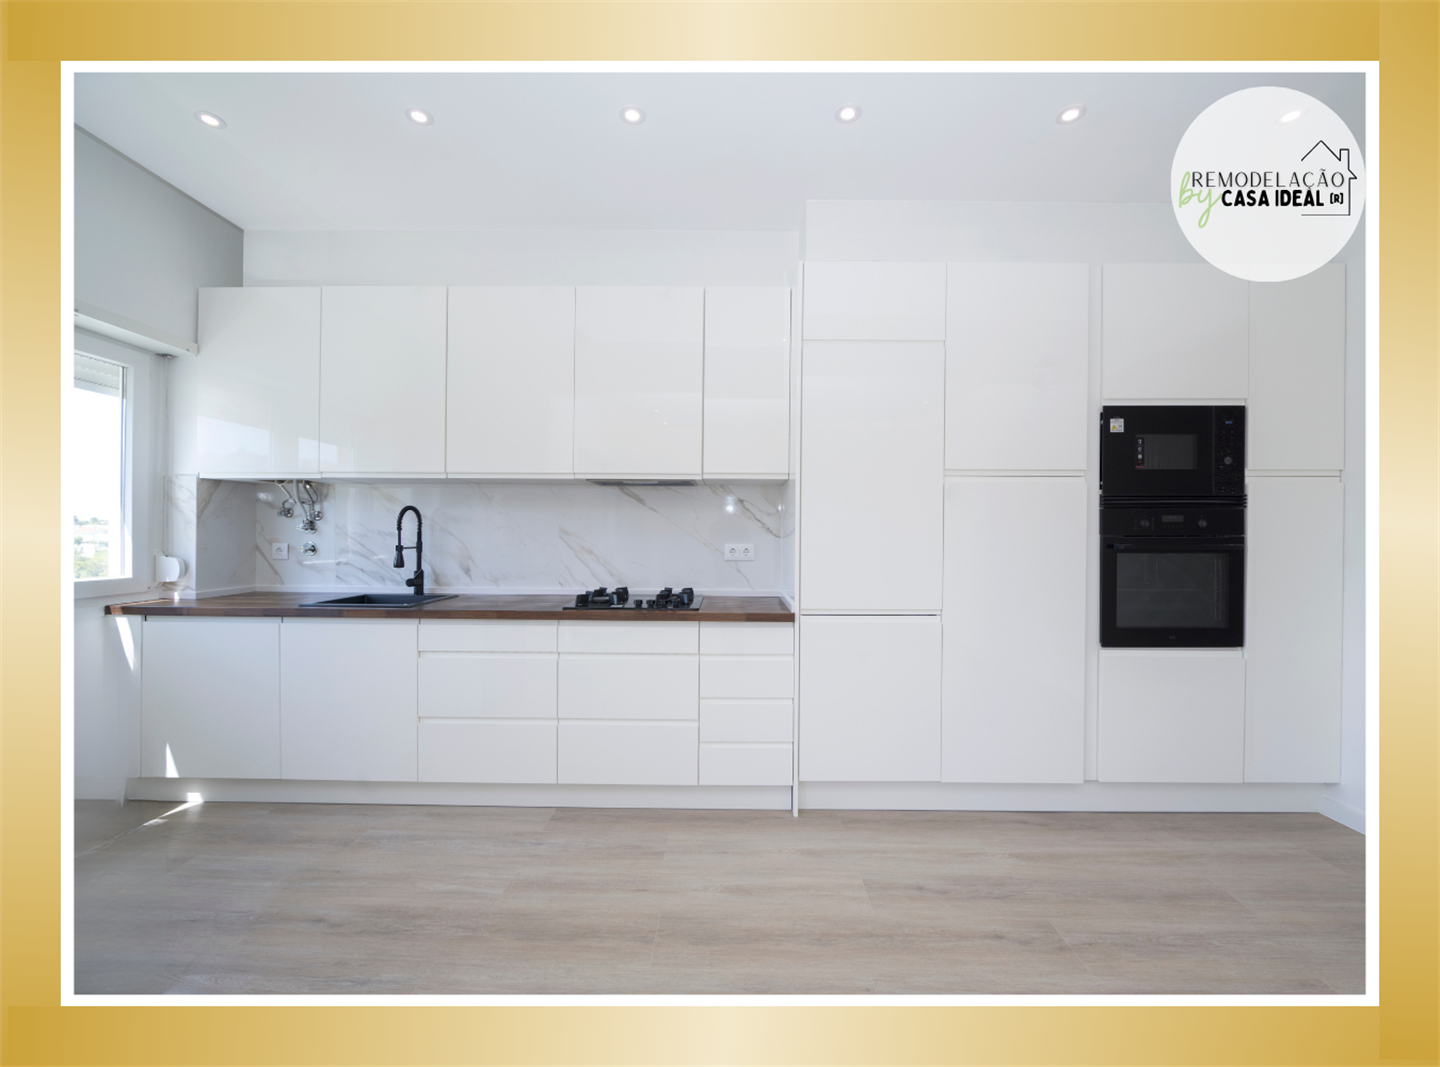
Where the mornings begin with light… and the house gains soul.
Facing east, the kitchen receives soft morning light. The vinyl flooring, the treated wood bench and the chosen equipment combine comfort, autonomy and functionality.
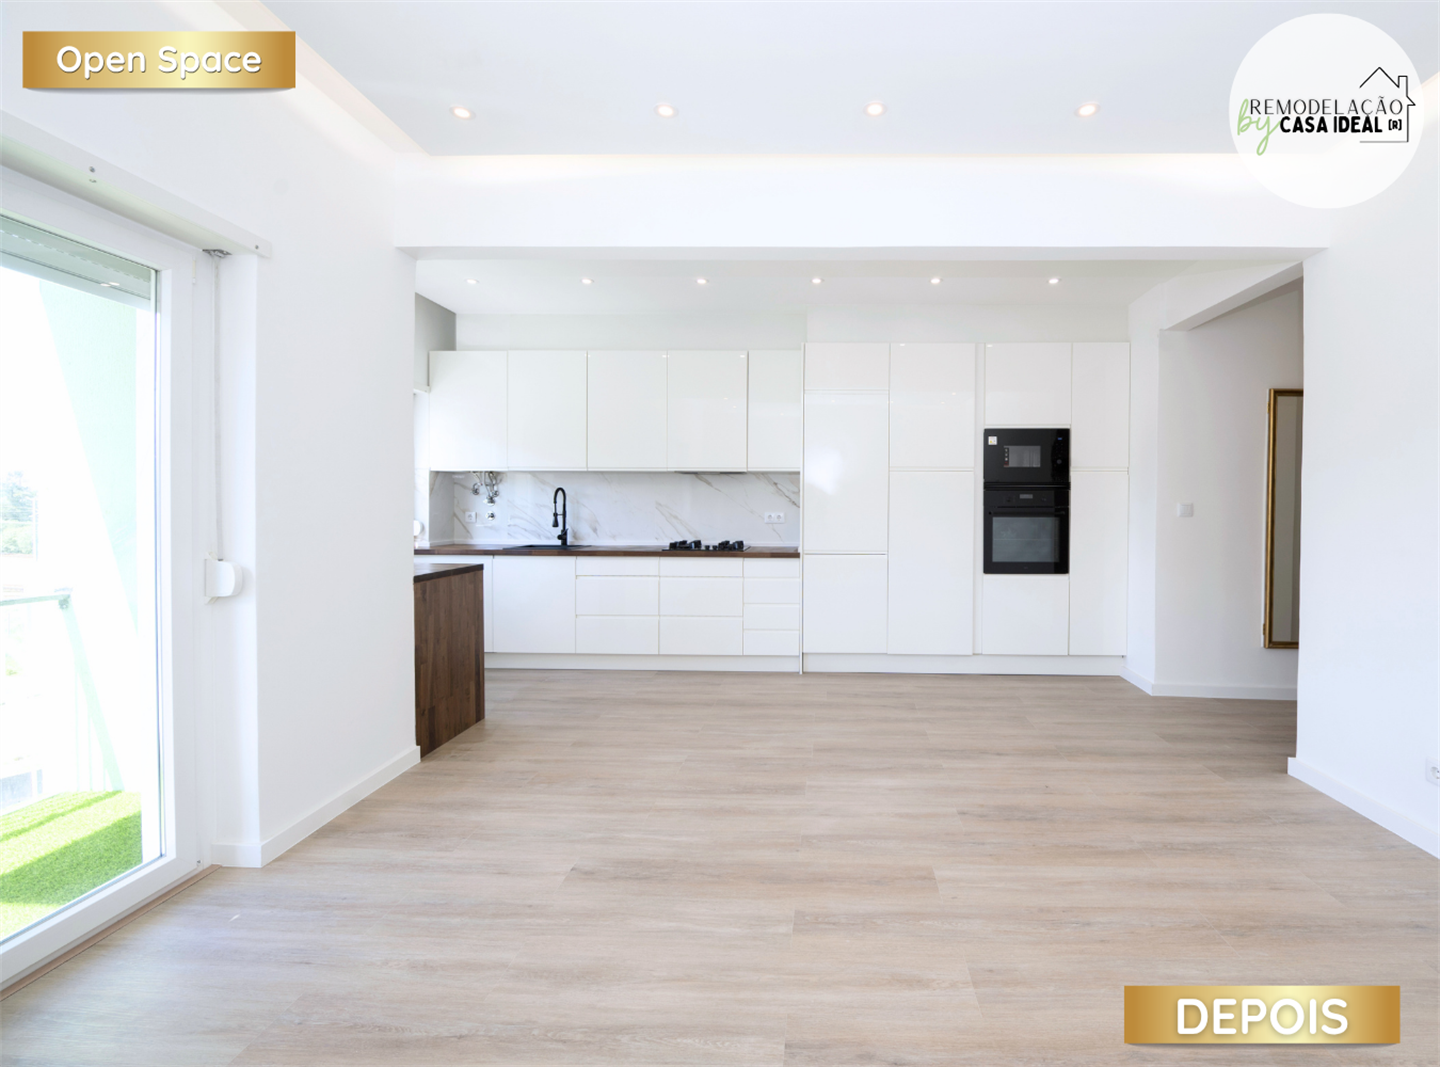
Dinner, chat, live… all in the same space, as it should be!
In this T2 in Mem Martins, with three balconies and two fronts, the living room and kitchen come together in a bright open space. The renovation replaced the compartmentalization with a practical connection between spaces, designed to receive and live in comfort.
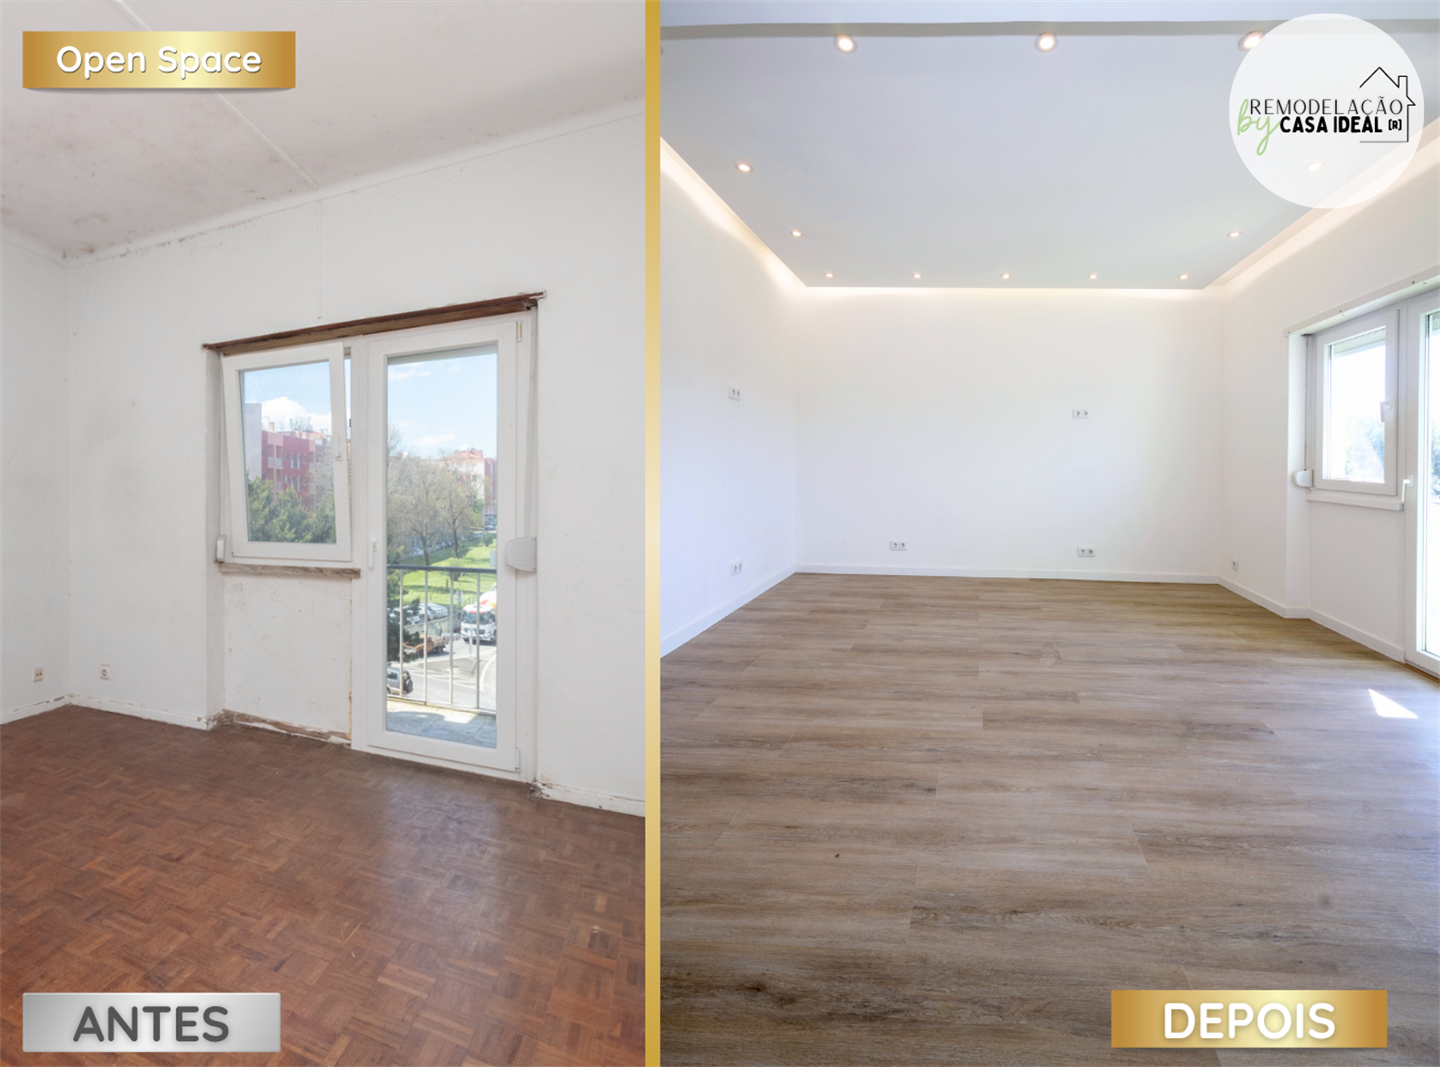
Where light defines the environment… and the space comes to life!
The illuminated molding and natural light give spaciousness to the open space, which extends to the balcony. The open view and synthetic grass create a well-kept corner to rest and enjoy the day.
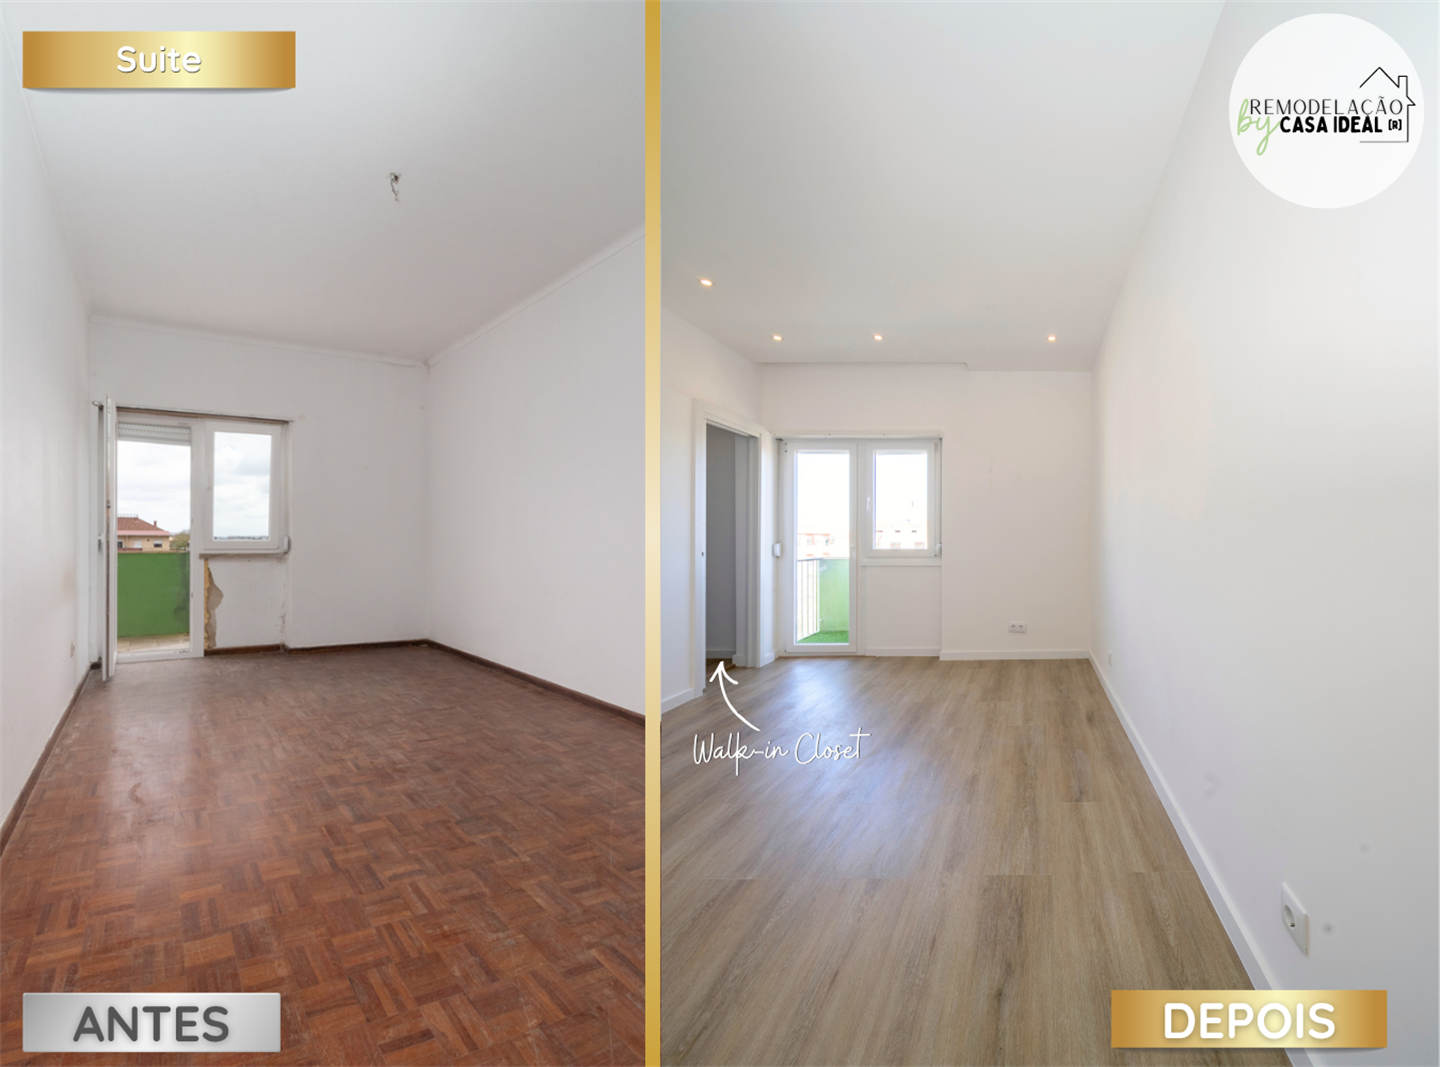
Everything in its place. Including your time
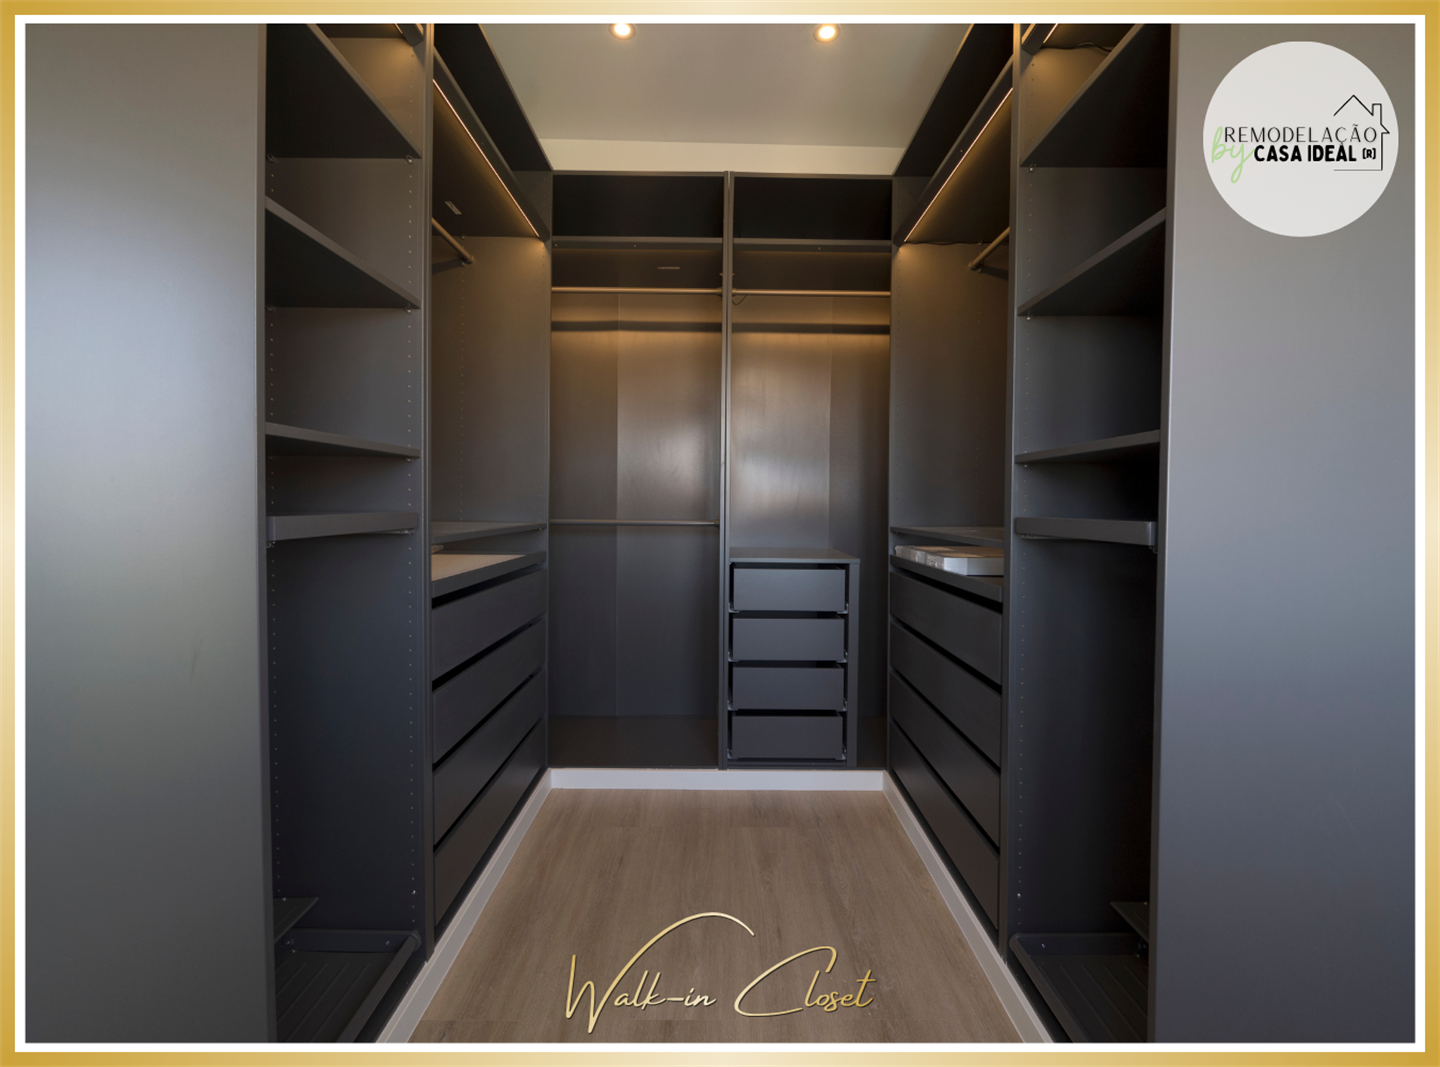
There are rooms. And then there is a suite designed as a private area! Here, the morning light enters softly, creating a calm, organized and functional environment. The walk-in closet stops being a luxury and becomes logical: everything visible, accessible, with space for every detail. Here, the day begins with clarity.
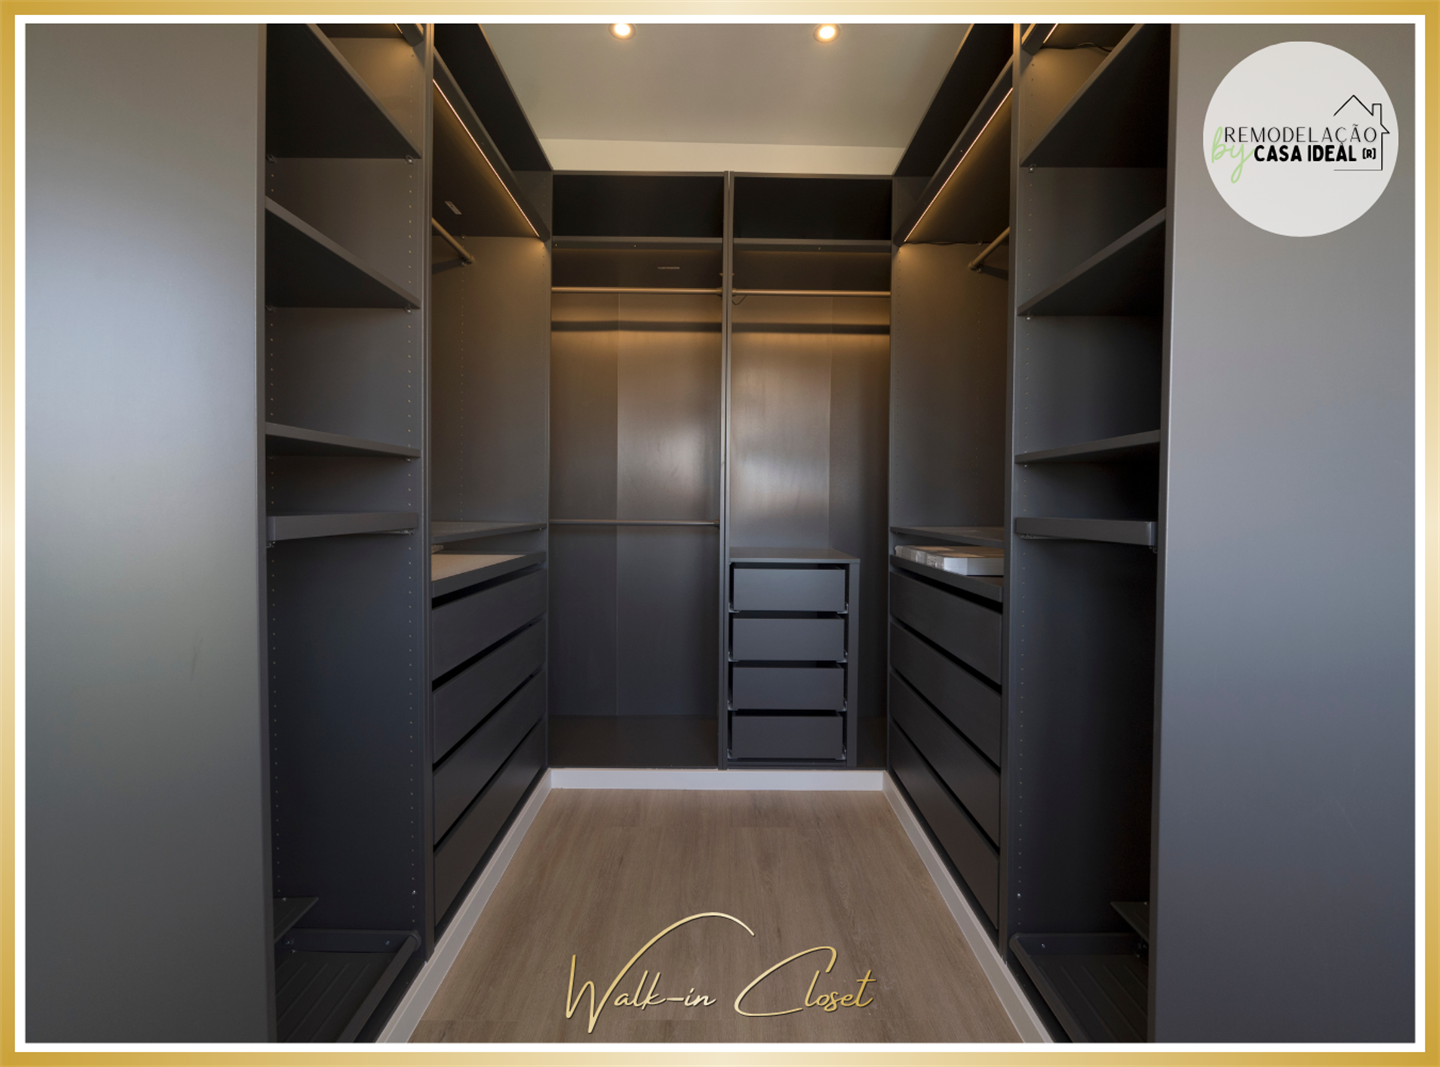
When space organizes… life follows!
With natural light and LED lighting, the walk-in closet keeps clothes organized and visible. The space allows you to integrate a dressing table, mirror and stool, making preparing for the day more relaxed.
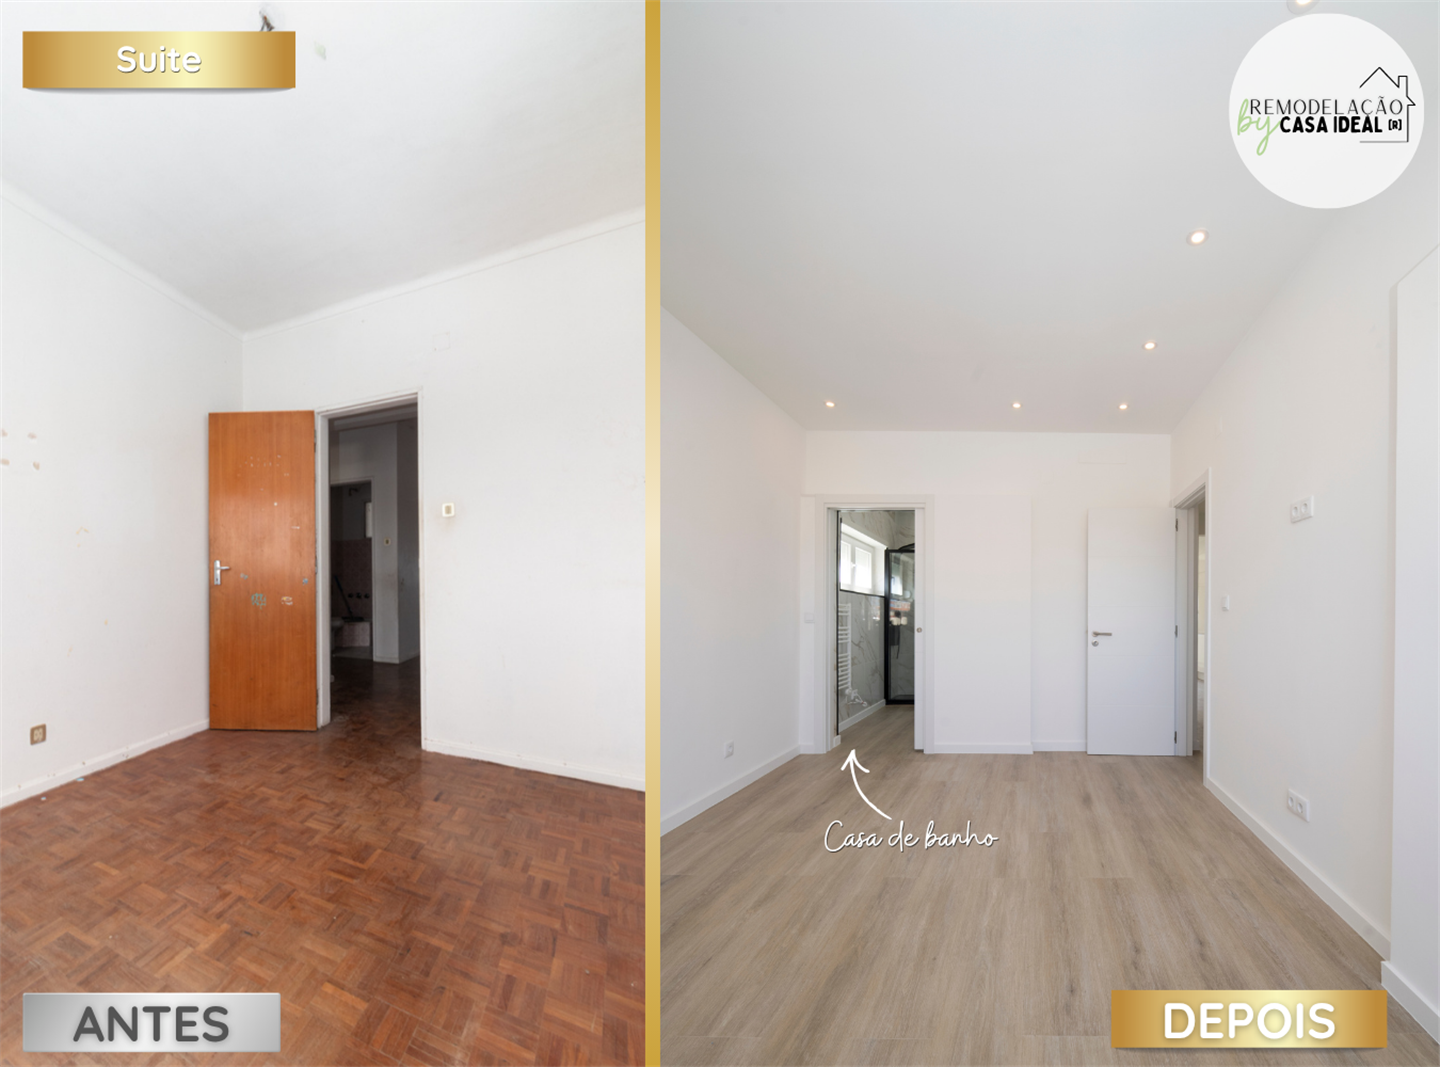
Here, the day begins with clarity!
The transformation goes beyond aesthetics. The creation of an independent dressing area, combined with a complete bathroom, with shower and natural light, completely changes the experience of living in the space. More comfort, more organization, more time saved in everyday life. With a balcony, where the rising sun shines, this suite raises the standard for those who live here!
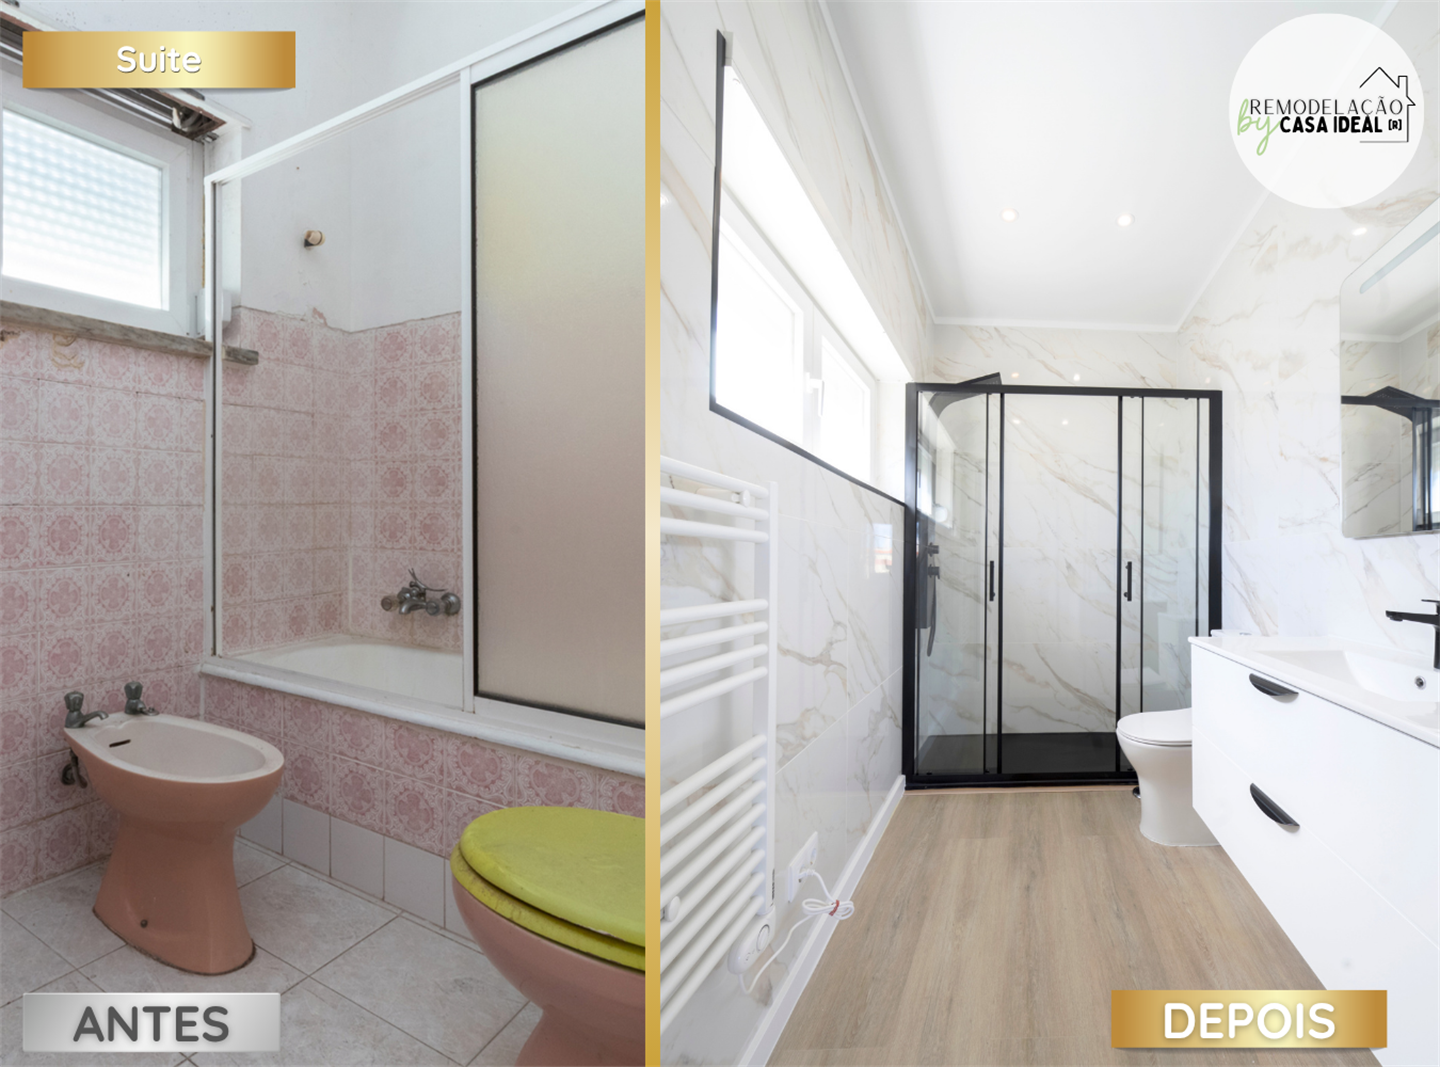
Where the day starts slowly… and ends in silence!
The suite's bathroom was designed as a break space. With natural light coming in through the window, the environment becomes light, bright and functional, an absolute contrast to what is normally expected from a closed space. Here, there is air, there is light… and there is tranquility.
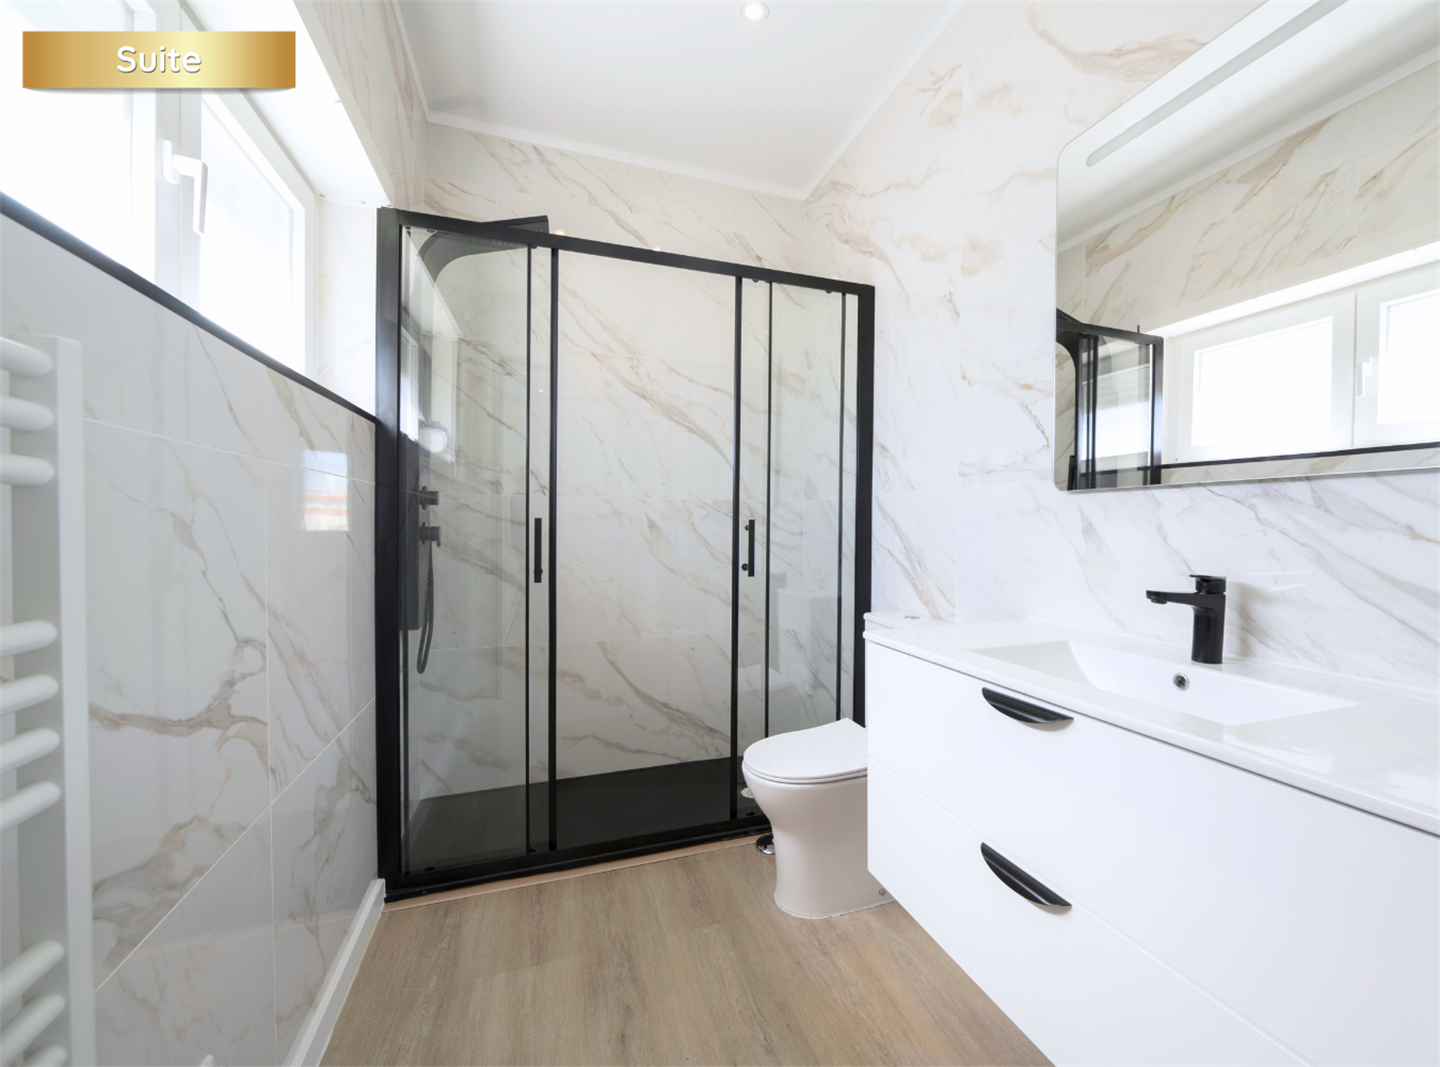
Where comfort is no longer a detail!
The large shower, the screen with a black structure and the marble effect coverings give the bathroom a contemporary look. The vinyl flooring and heated towel rail add comfort for daily use.
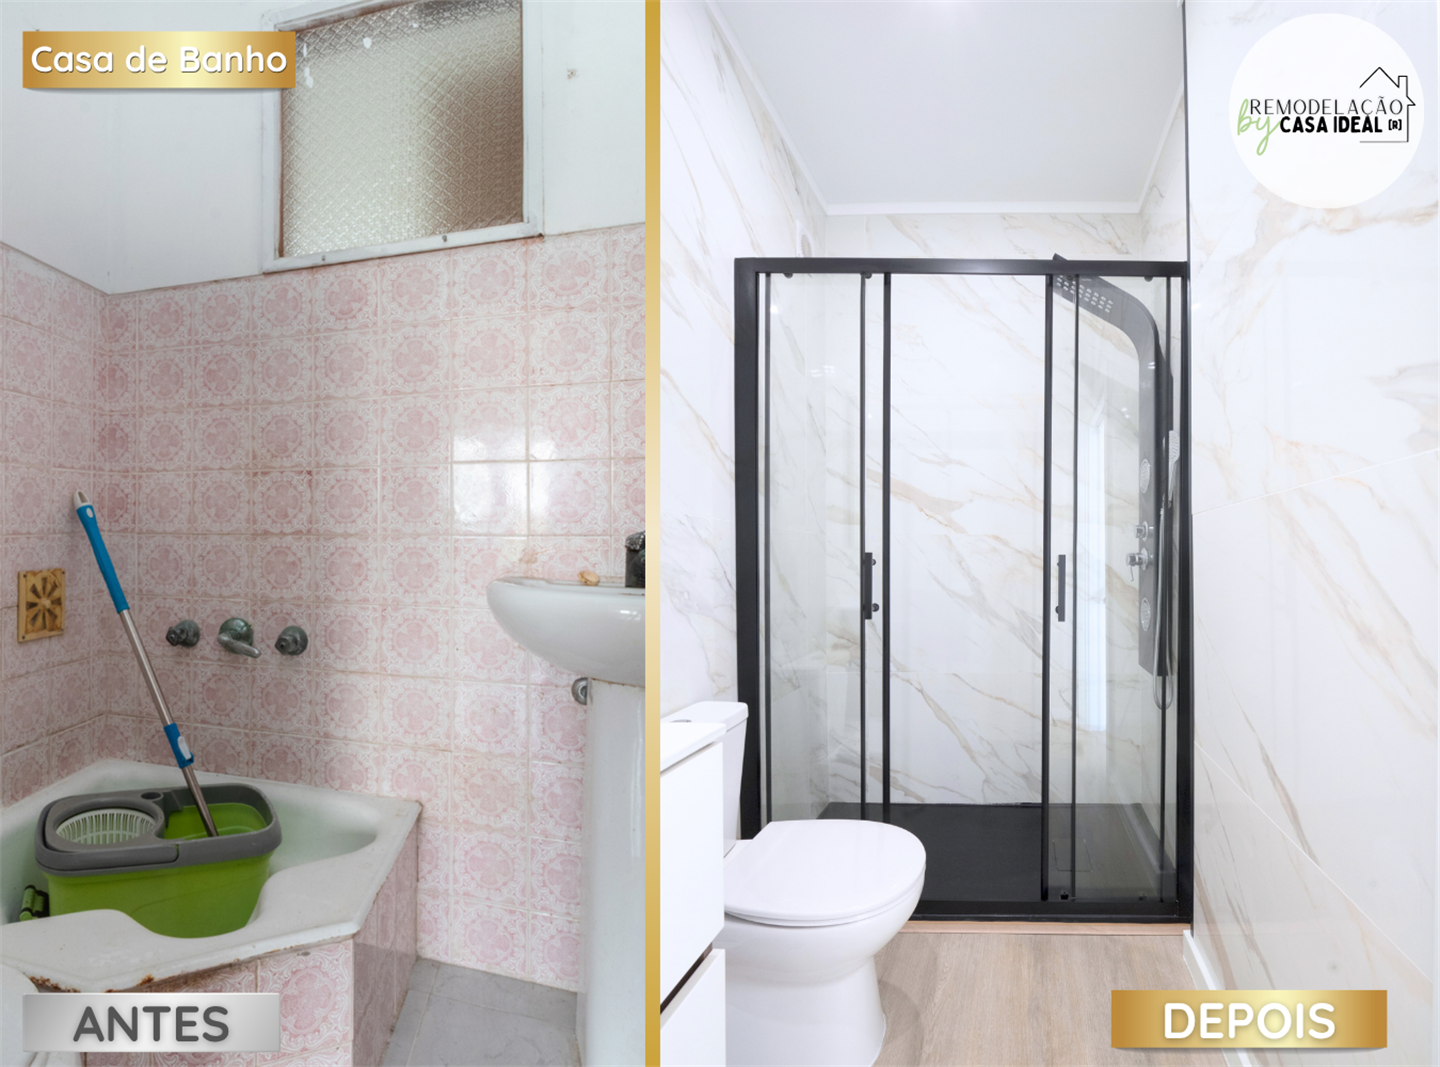
Where comfort stops being a detail… and becomes a routine!
The bathroom combines a large shower, natural light, vinyl flooring and anti-fog mirror. The custom-made furniture offers practical storage in a space designed to function with comfort and simplicity.
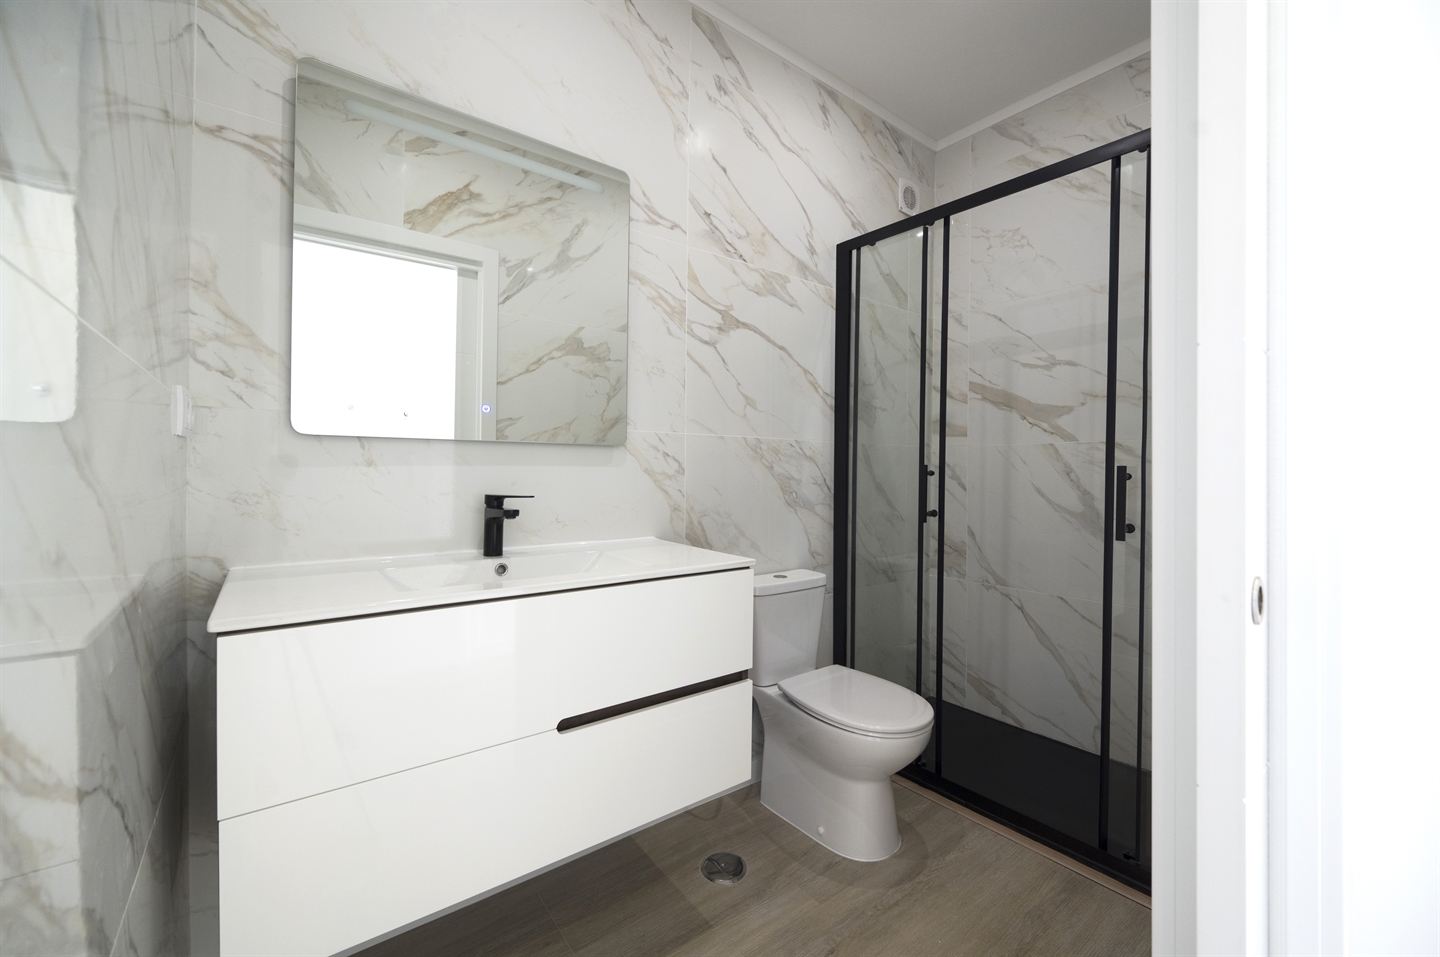
Here, everything flows effortlessly!
Vinyl flooring adds thermal comfort and resistance, making daily use more pleasant. The mirror with anti-fog system guarantees immediate visibility, without interruptions, and the custom-made furniture responds to what is really needed: practical, discreet and well-integrated storage. More than renovated, it was designed with intention, to simplify, last and keep up with the pace of those who live.
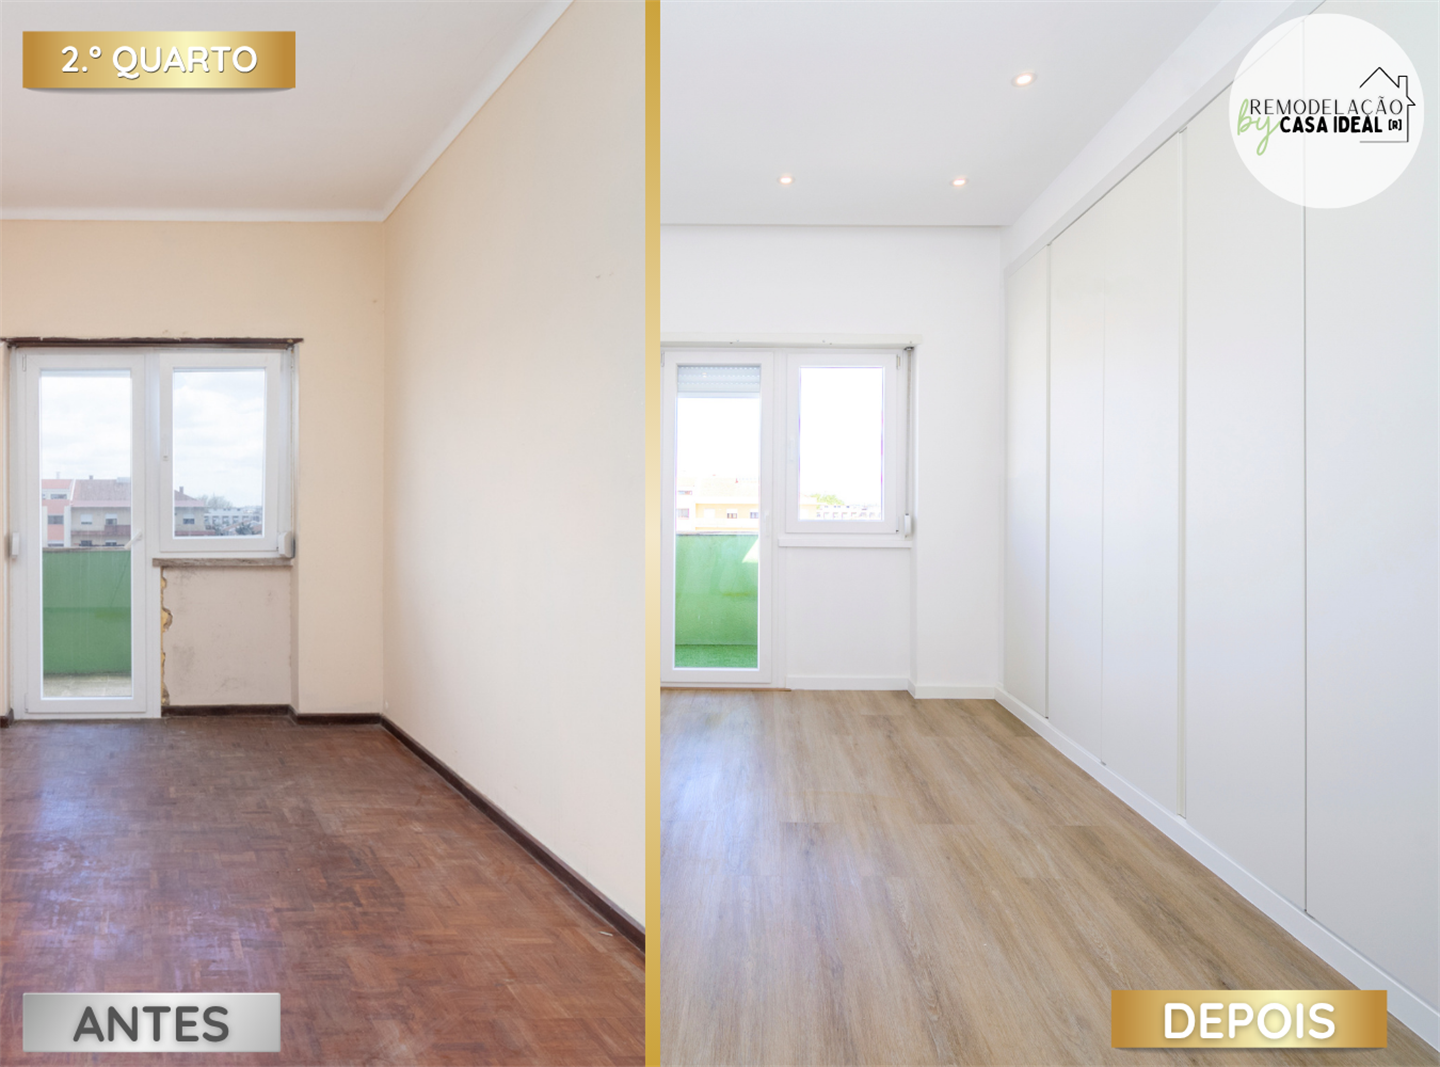
2nd Bedroom with 3m of Wardrobe!
Light, generous wardrobe and integrated lighting make this room functional and versatile. It can welcome a child, serve as an office or welcome guests, maintaining a light and organized image.
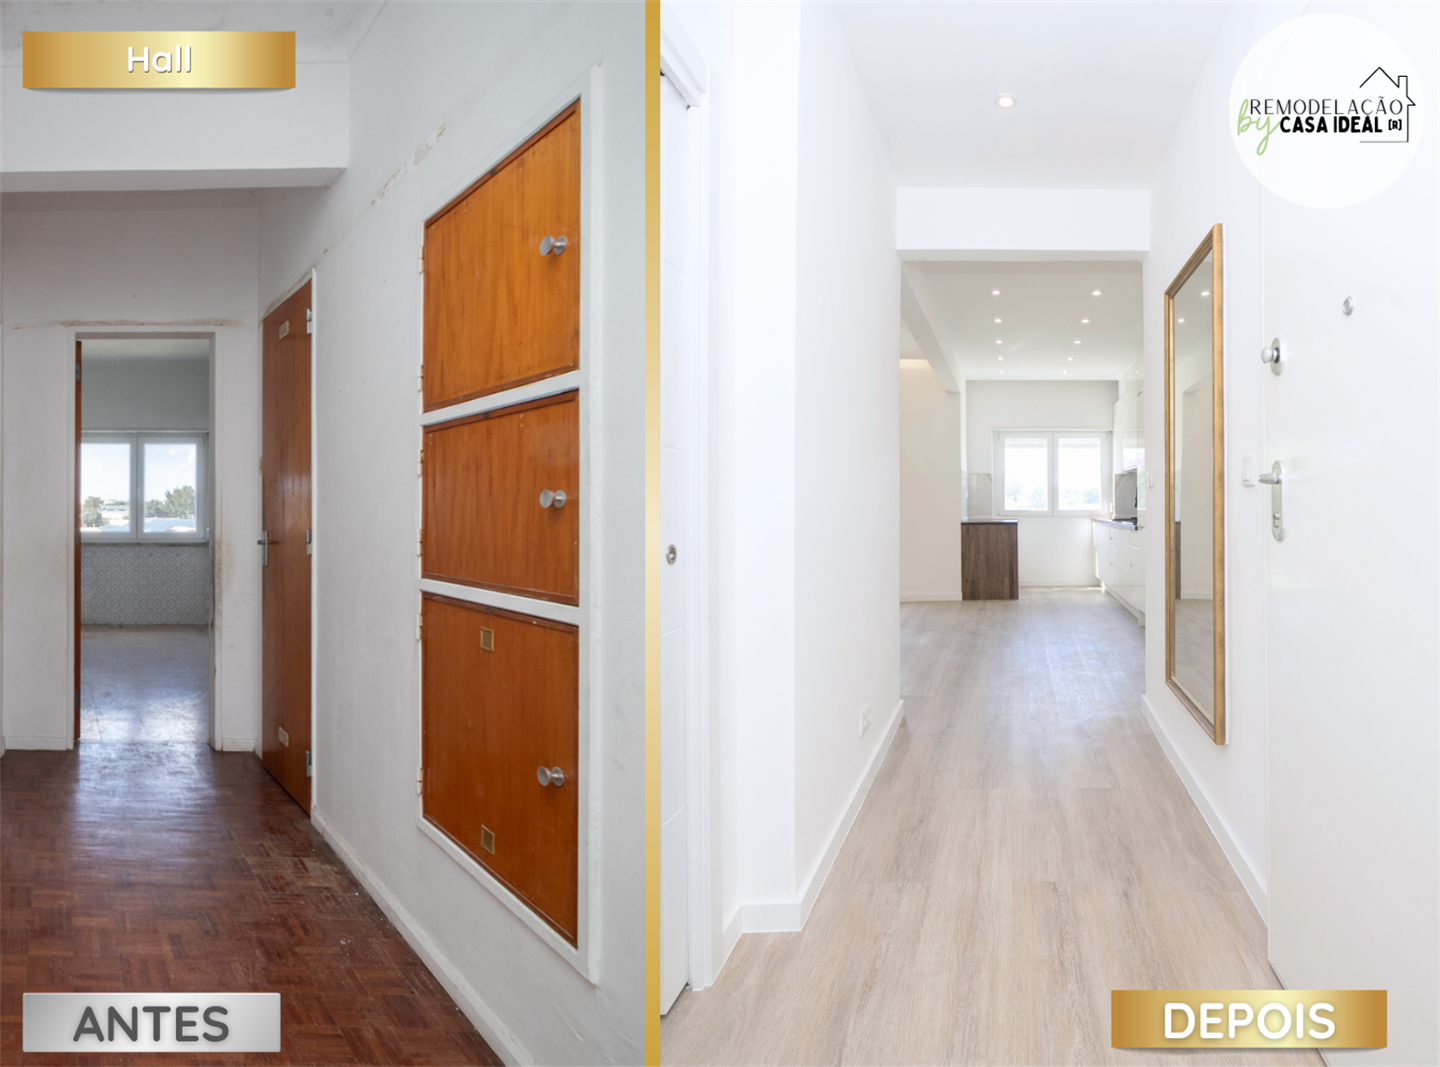
The first right feeling!
The entrance gained light, organization and a direct connection to the open space. The continuity of materials transforms the old corridor into a clear circulation and reinforces the spaciousness of the house.
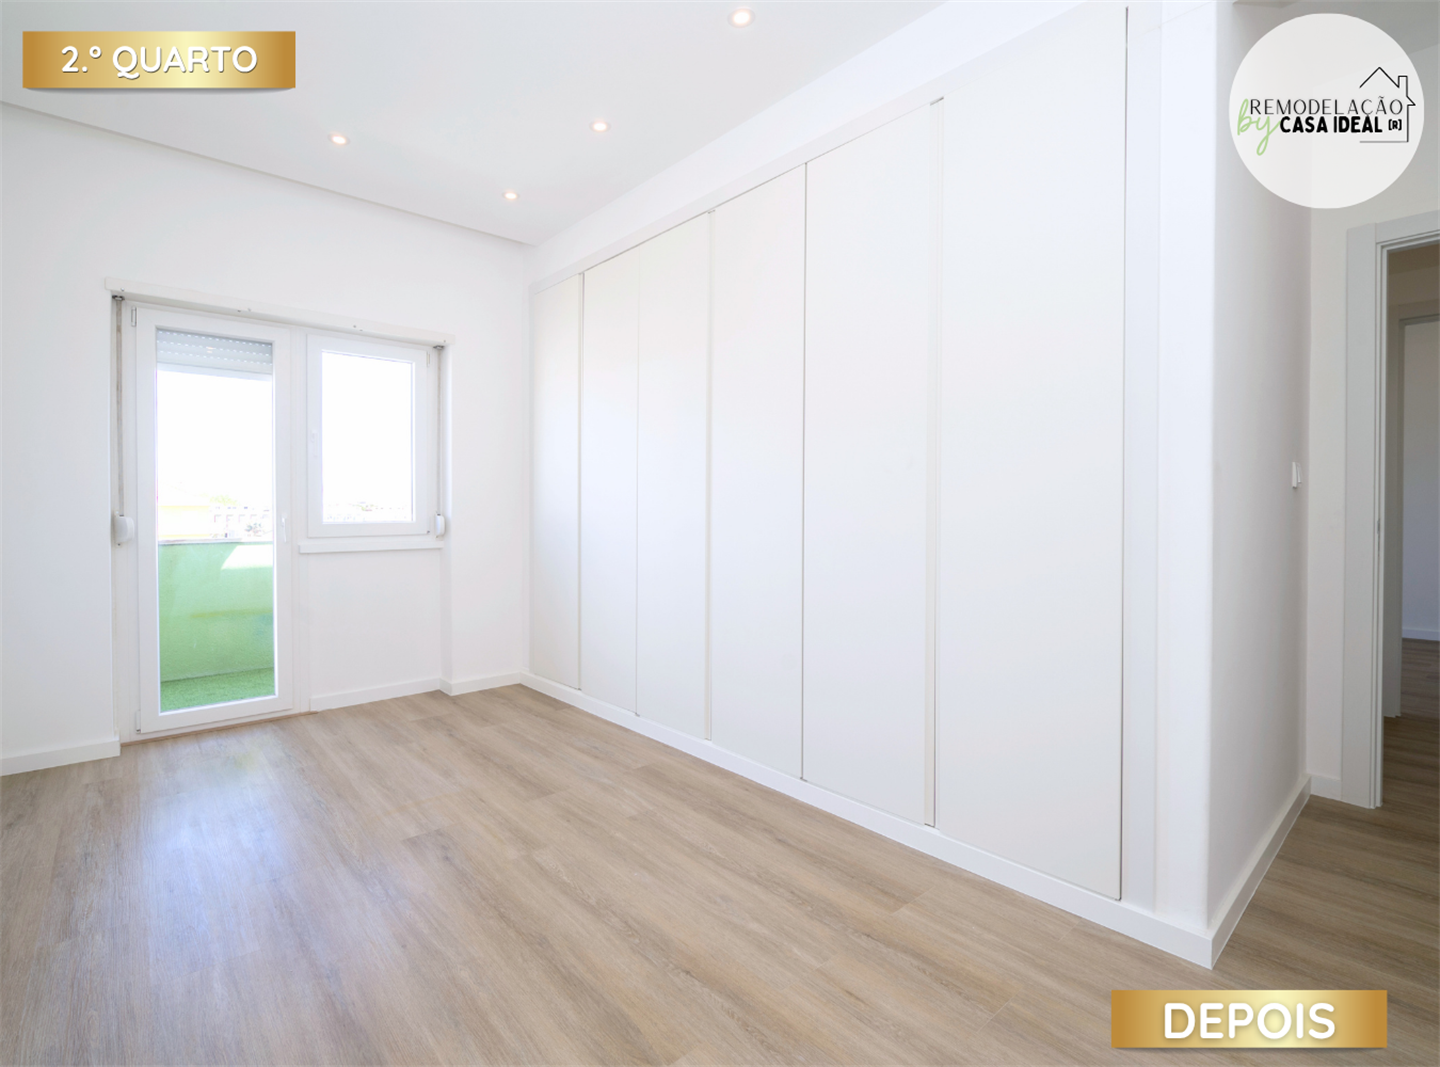
Comfort and practical storage, every day
In an investment context, this division adds liquidity to the property. In a housing context, it adds quality to everyday life. Simple, functional and ready to use.